
Terraced Overflow
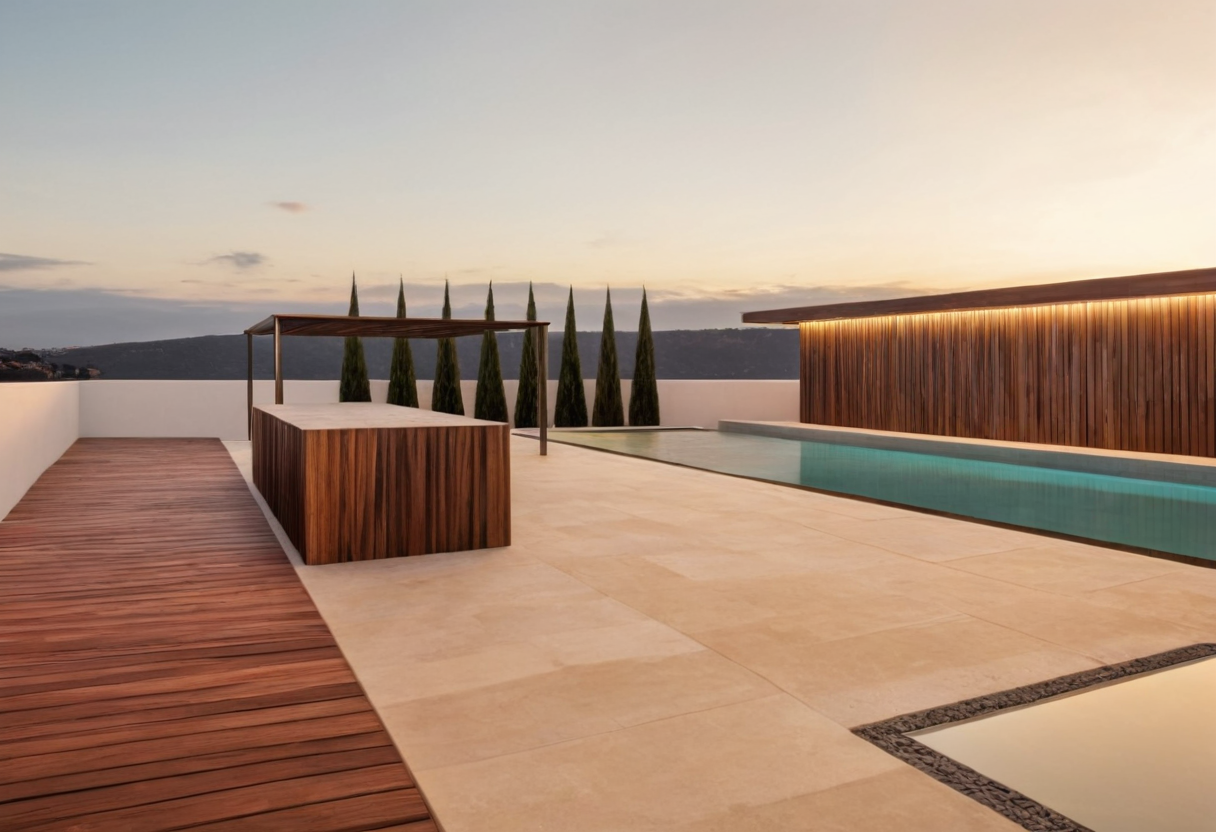
Dark volcanic-stone terrace strata step down to a flush pool with a concealed four-sided overflow slot; pale stone appears only as the circulation trace.
 Spatelier Design Studio
A private environment for concept review: walk the 3D scene, read the design logic, and read the design logic before a single stone is cut.
Every scene is measured, priced and buildable before you see it.
Dark volcanic-stone terrace strata step down to a flush pool with a concealed four-sided overflow slot; pale stone appears only as the circulation trace.

A single flush dark plinth organizes a tight hot-cold circuit: cedar sauna, glass steam, immediate dark plunge, warm soak, and one point hearth at the pivot.

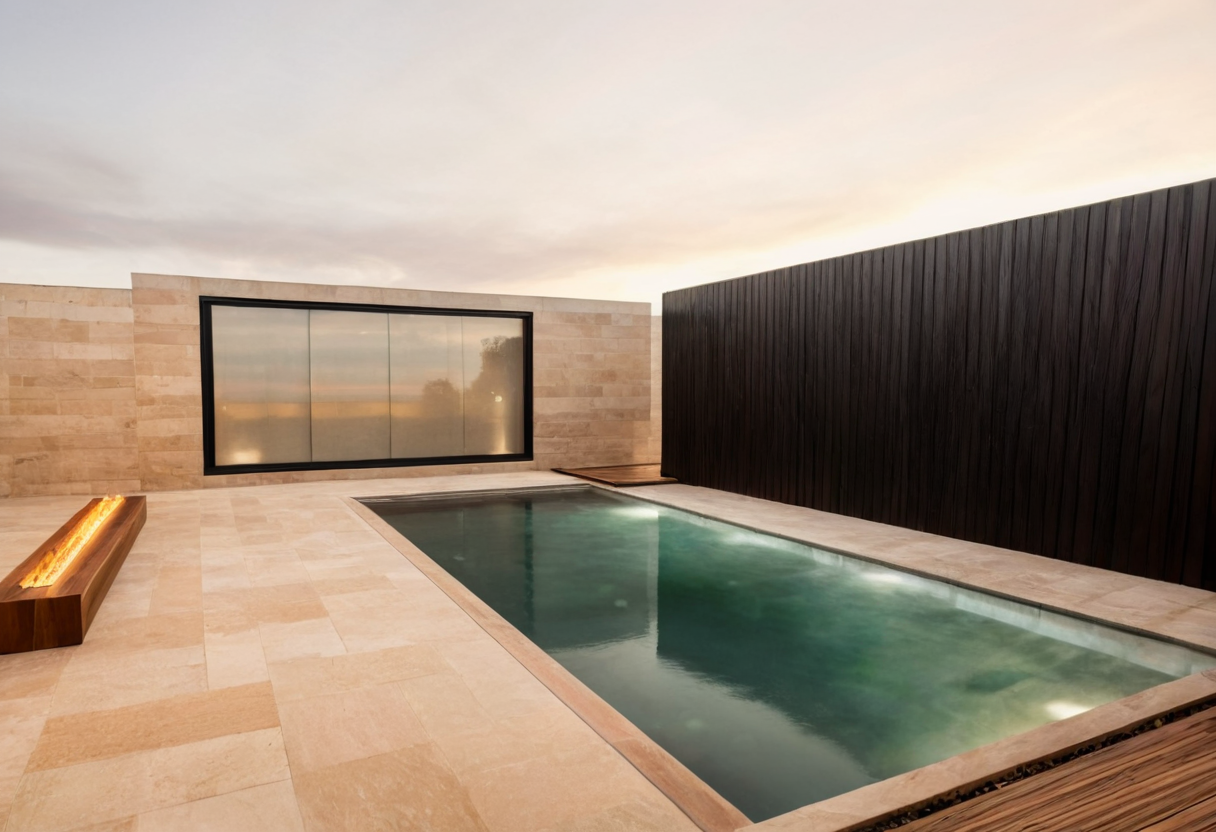
Night-facing cliff terrace. The fire anchors the pavilion end and the cliff edge is left dark — the dark edge is the picture.

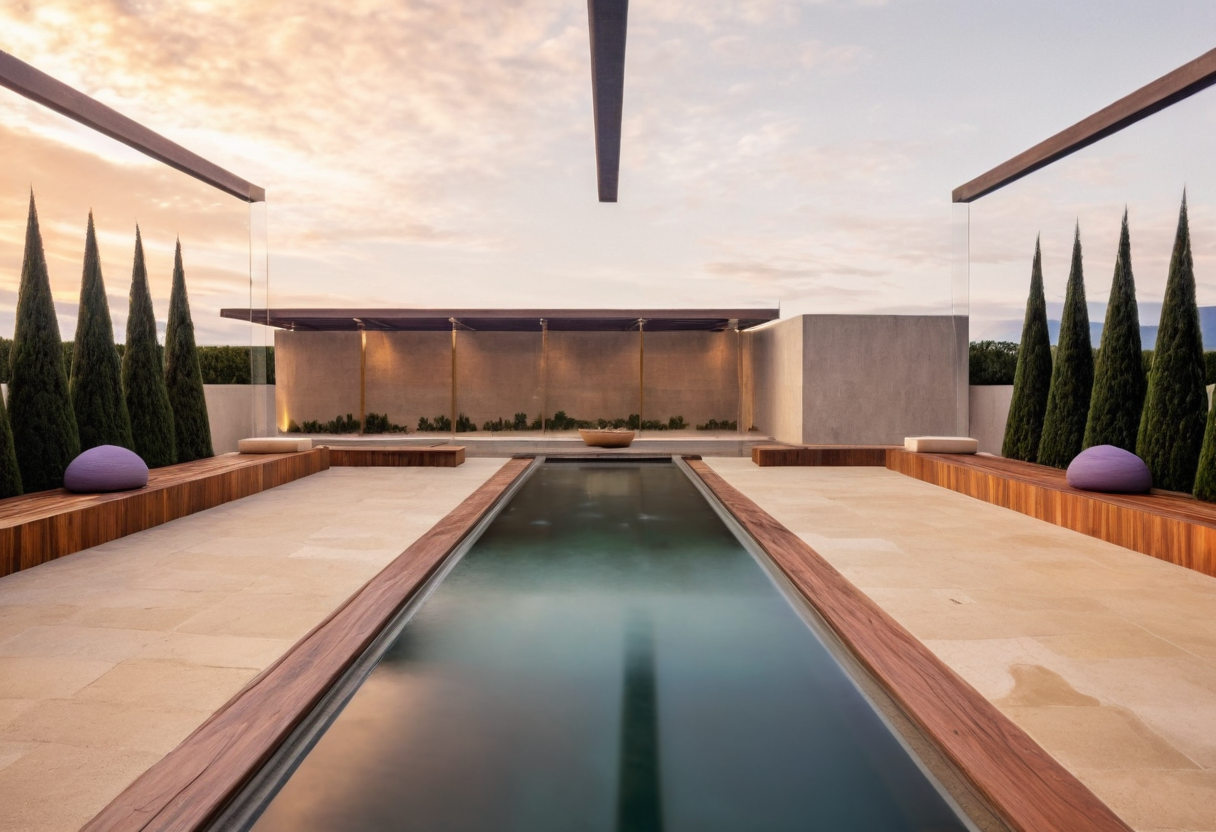
Axial water court: a 13 m rill running the length of the garden between two stone walks, head basin closing the north, pavilion closing the south.

The flagship: infinity edge running out to open sea, grove held to the western flank, spa and sauna reached dry-shod. Two loungers, not four.

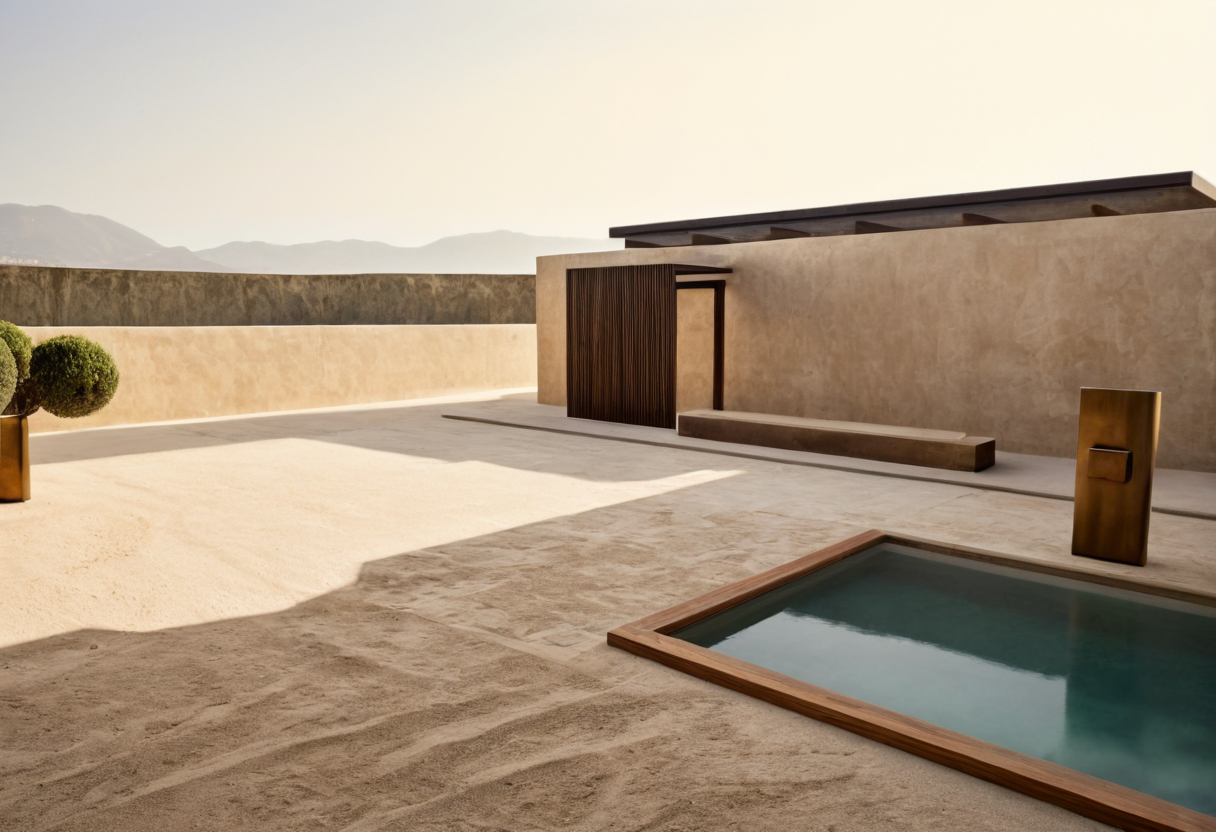
A main pool and a separate plunge pool on the same terrace, sauna and steam room paired at the east flank, grove held to the west.

A wide dark basin and a rill run at right angles rather than sharing one axis, dining pavilion on the main deck, sauna/steam pair on their own east deck.
Next step
We prepare scale, budget logic, access strategy and material language before any call.